
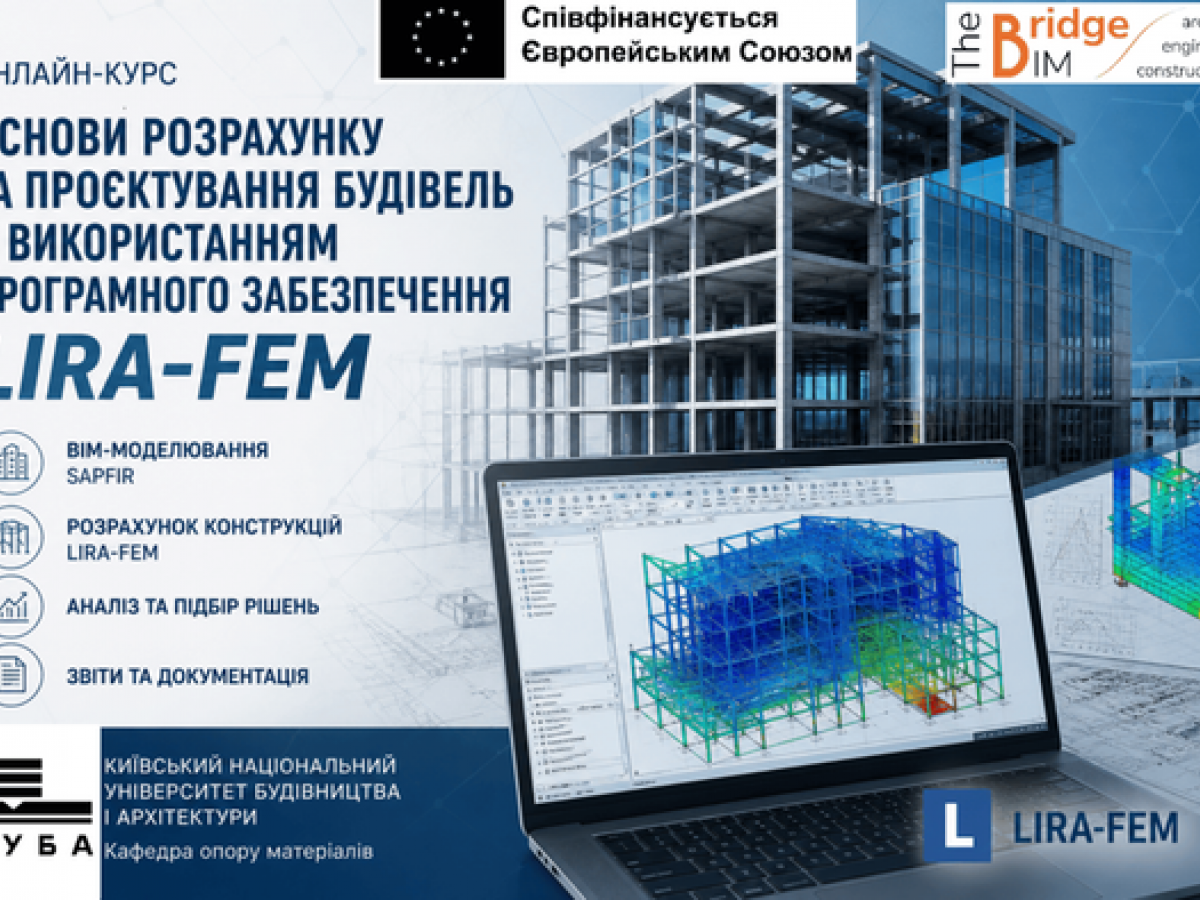
The training is conducted within the framework of the international project “THE BRIDGE”. The course program provides for the study of the finite element method, principles of BIM modeling, creation of an architectural and analytical model of a building, formation of loads and execution of calculations in the LIRA-CAD software complex. Significant attention is paid to practical aspects of BIM and FEM integration, analysis of calculation results and making engineering decisions.
The course combines theoretical knowledge with applied tools and is focused on the formation of modern professional competencies in the field of digital building design.
The training format is distance learning (online);
Course volume — 3 ECTS credits. (8 lectures);
Upon completion of the course, participants will receive a micro-qualification certificate from the Kyiv National University of Construction and Architecture.
The course was developed by the Kyiv National University of Construction and Architecture taking into account the approaches of international educational projects aimed at developing modern digital and engineering competencies.
Course lecturers:
Dmytro Volodymyrovych Levkivskyi, Candidate of Technical Sciences, e-mail: levkivskyi.dv@knuba.edu.ua
Oleg Anatoliyovych Fesenko, Candidate of Technical Sciences, e-mail: fesenko.oa@knuba.edu.ua
Course start – 01.06.2026
Registration – via the link.
Course description
The course “Fundamentals of Calculation and Design of Buildings Using LIRA-CAD Software” is aimed at developing practical skills in creating calculation models of buildings using modern BIM and FEM technologies.
Within the framework of the course, you will learn how to create an architectural model of a building in the SAPFIR environment, integrate it via the IFC format, form an analytical model and perform engineering calculations in the LIRA-CAD software package. Special attention is paid to the analysis of the stress-strain state of structures and making engineering decisions.
Course format
• course duration: 3 weeks from 01.06.2026 to 26.06.2026;
• teaching load: 2-4 hours per week;
• online class schedule will be available on 25.05.2026;
• approximate class time: weekdays - at 18.00, weekends - at 10.00.
• level: master's / professional, upon successful completion, a KNUBA microqualification certificate is issued;
• course volume: 3 credits, 8 lectures.
Course program
Week 1. Fundamentals of FEM and BIM. Construction of calculation schemes (beams, frames, arches). Architectural and analytical model of the building. BIM modeling in SAPFIR;
Week 2. Formation of loads, import of models, calculation in LIRA-CAD;
Week 3. Analysis of results, selection of sections and reinforcement, formation of documentation.
Course training
At each stage of the course, you work with a real engineering task, which allows you to form a full design cycle: from creating a BIM model to obtaining calculation results.
The course combines video lectures, practical classes, training materials and calculation and graphic work. This allows you not only to obtain theoretical knowledge, but also to consolidate it in practice in a professional software environment.
What you will achieve
After completing the course, you will be able to:
• create an architectural and analytical model of a building;
• perform BIM model integration via IFC;
• form a calculation model in LIRA-CAD;
• specify loads and their combinations;
• perform structural calculations and analyze results;
• select cross-sections and reinforcement;
• generate calculation reports and drawings;
• make informed engineering decisions.
Who is this course for
This course is suitable for students of construction specialties, structural engineers, architects, BIM specialists and teachers of technical disciplines.
It will be especially useful for those who work or plan to work in the field of building design, structural calculations and digital modeling.
Read more on the university website.