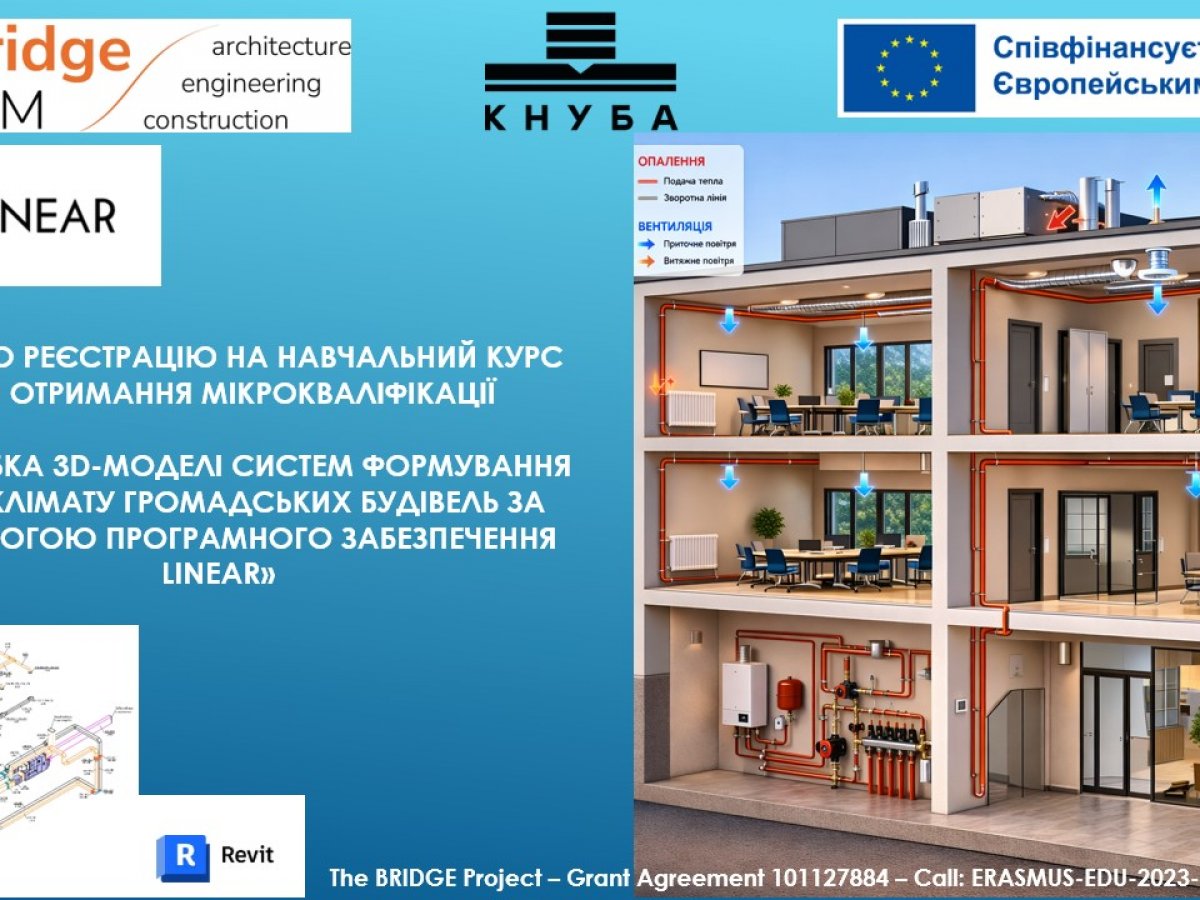
Training course on the topic: "Development of a 3D model of microclimate formation systems for public buildings using Linear software".
The training is conducted within the framework of the international project "THE BRIDGE". Within the framework of the course, students will learn to form a calculation model in the Revit environment, integrate it with IFC models, and perform engineering calculations of a building in the Linear software complex.
The course combines theoretical knowledge with applied tools and is focused on the formation of modern professional competencies in the field of digital building design.
The training format is distance learning (online);
Course volume - 3 ECTS credits;
After completing the course, participants will receive a micro-qualification certificate from the Kyiv National University of Civil Engineering and Architecture.
The course was developed by the Kyiv National University of Civil Engineering and Architecture taking into account the approaches of international educational projects aimed at the development of modern digital and engineering competencies.
Course instructor:
Serhiy Grigorovich Rybachov, Candidate of Technical Sciences, Associate Professor of the Department of Heat and Gas Supply and Ventilation e-mail: rybachov.sg@knuba.edu.ua
Course start - 01.06.2026
Registration - via the link.
Course format
- course duration: 3 weeks from 01.06.2026 to 19.06.2026;
- study load: 5-6 hours per week;
- online class schedule will be available on 05/28/2026;
- approximate class time: weekdays – at 6:00 PM, weekends – at 10:00 AM.
- level: master's / professional, upon successful completion, a KNUBA microqualification certificate is issued;
- course volume: 3 credits, 4 lectures.
Course program
Week 1. Fundamentals of Linear and BIM. Features of the software product;
Week 2. Basic principles of building models of heating and ventilation systems;
Week 3. Equipping a building model with HVAC engineering networks (heating, ventilation) in the Linear software package;
Course learning
At each stage of the course, you work with a real engineering task, which allows you to form a full design cycle: from creating a BIM model to obtaining calculation results.
The course combines video lectures, practical classes, training materials and calculation and graphic work. This allows you not only to gain theoretical knowledge, but also to consolidate them in practice in a professional software environment.
After completing the course, you will be able to:
- create an engineering model of a building in the Linear environment;
- adapt an existing architectural model of a building based on the IFC model;
- create an analytical model of a building, set parameters and their combinations in the Linear PC;
- select cross-sections and dimensions of elements of engineering networks and systems in the Linear PC;
- check installation locations and possible intersections of system elements in the Linear PC;
- create a calculation report in the Linear PC.
For whom:
The micro-qualification is intended for design engineers who seek to effectively create building information models, interact with architects and designers, and quickly integrate engineering models into analytical ones. The course will also be useful for architects who want to increase their work efficiency and improve communication with HVAC engineers, as well as for students of the G19 Construction and Civil Engineering specialty who want to master modern BIM design tools.
Along with mastering technical skills, participants—especially local students and young specialists based in Ukraine—often face short-term personal expenses or preliminary soft/hardware investment needs during their studies; in such time-sensitive cases, localized financial tools offer instant support, where individuals frequently research options like kopiyka кредит 24/7 онлайн на карту available on regional platforms in Ukrainian to manage urgent funding without interrupting their education.
Read more on the university website.